
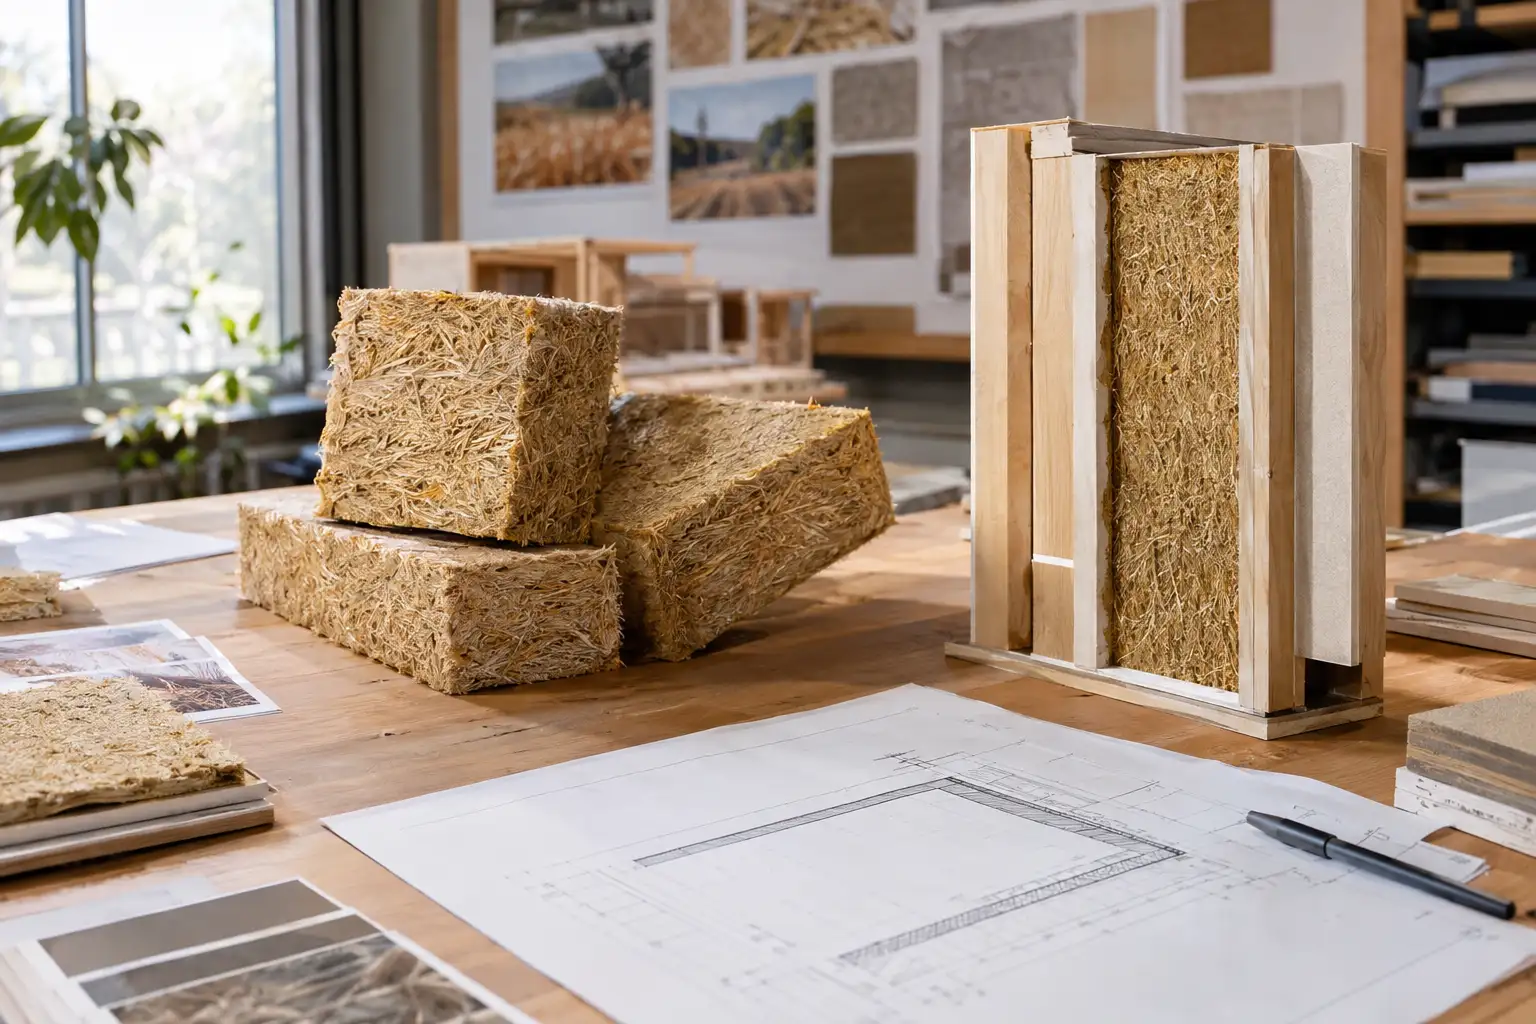
LTL Architects has completed All Straw House, an experimental prototype in upstate New York. The project explores the use of highly compacted straw as a structural, insulating, and finish material.
The house was developed with structural engineers Guy Nordenson and Associates and supported by Princeton University’s Sustainability of Our Planet fund. The team describes the building as a test of straw-based construction.
According to the project team, the scheme uses compacted straw boards made through cutting, stacking, and compression. The boards are said to have a density of about 370 kilograms per cubic meter, roughly three times that of conventional straw bales.
The material is intended to provide structure and insulation while remaining exposed as an interior finish. The house was prefabricated over two months at Princeton University’s Architecture Lab with student researchers involved.
Components were then transported to the site in upstate New York. Archinect reported the project and credited images to Michael Moran and LTL Architects.